
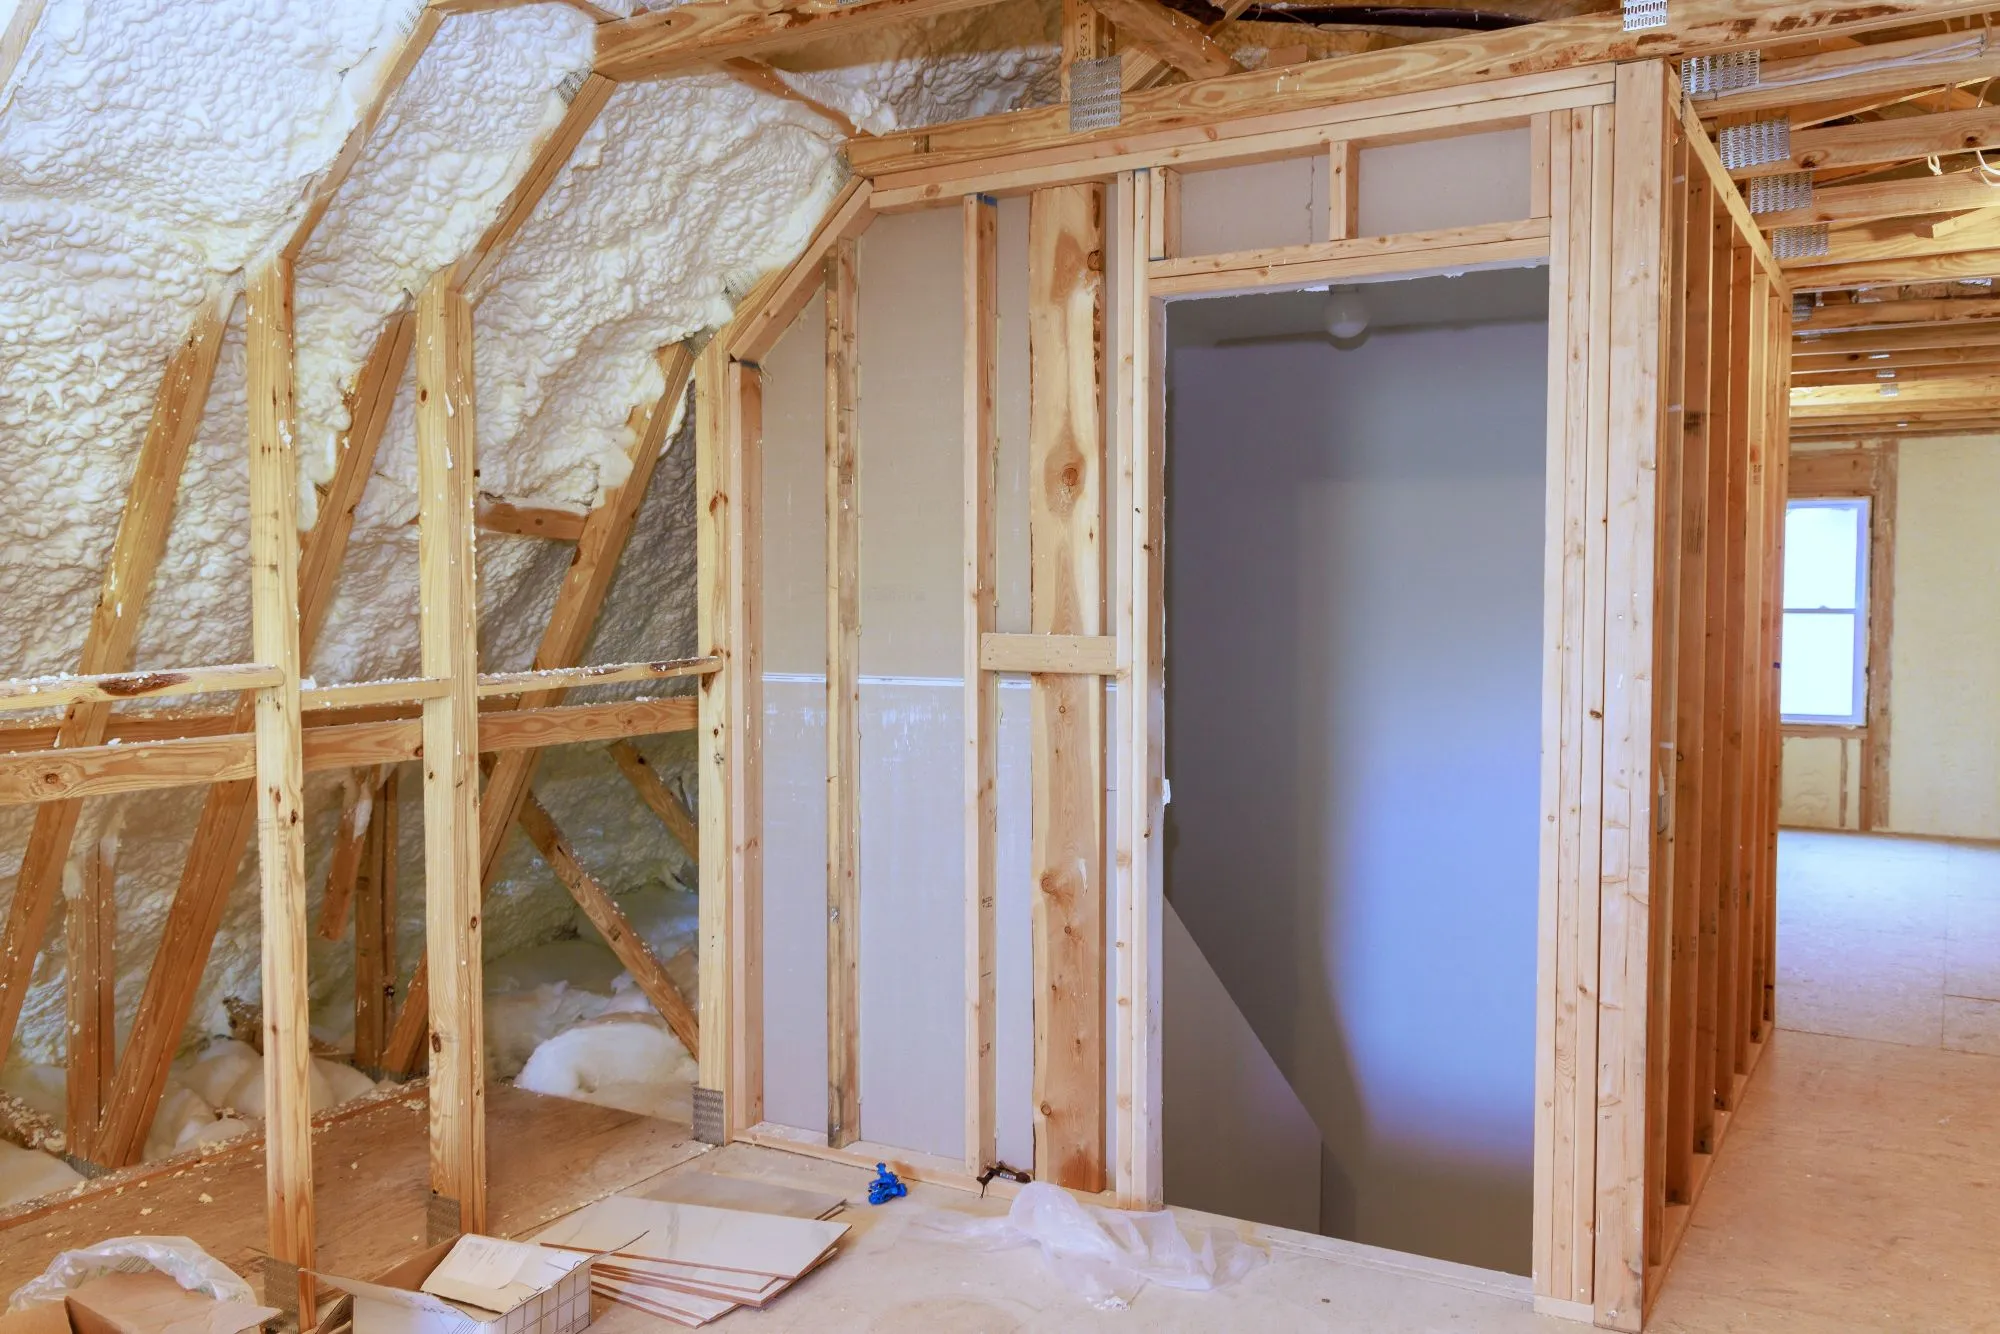
When to insulate during a renovation depends on which parts of the building are being opened and what work still needs access to those areas. For open wall and roof cavities, insulation is generally completed after demolition, structural changes, and required rough-ins, but before drywall closes the assembly. Attic-floor insulation can follow a different sequence when the finished ceiling forms part of the air and vapour control system. Stewart Insulation provides attic insulation, re-insulation, and drywall services for renovation projects.
Renovation Phases That Impact Insulation Planning
Different renovation phases affect when insulation can be completed without interfering with other work. The correct point depends on which trades and construction changes affect the same wall, ceiling, attic, or roof assembly.
Pre-Drywall Stage
For exposed wall cavities and insulated roof assemblies, insulation is normally installed before drywall. This allows the cavity to be insulated properly and any required air or vapour control work to be completed while the assembly remains accessible.
Drywall should not close a cavity while required concealed work remains incomplete. Where permits or inspections require specific work to be reviewed before concealment, those steps also need to occur before finishes restrict access. Requirements vary by renovation scope and local authority.
Attic-floor insulation requires a different sequence. If insulation will sit above a finished ceiling, the ceiling and its air-control details may need to be completed first. If insulation is being installed within a sloped roof or another cavity that drywall will directly cover, the insulation belongs in place before that cavity is closed.
After Demolition and Structural Changes
Demolition should progress far enough to expose the final area being renovated before insulation is installed. Opening walls or ceilings can reveal framing arrangements, obstructions, and transitions that affect how insulation will fit within the finished assembly.
Structural changes should also be completed first when they affect the same area. New framing, altered openings, blocking, or roof modifications can change cavity dimensions and the space available for insulation.
Installing insulation before those changes are complete can require material to be removed and fitted again after the structure is finalized.
Post-Electrical and Mechanical Rough-In
Electrical, plumbing, ventilation, and mechanical work that occupies or passes through insulated cavities should generally reach its required pre-close stage before insulation is finalized around it.
This reduces the risk of installed insulation being removed, compressed, or displaced so another trade can reach wiring, pipes, ducts, boxes, or other concealed components. Penetrations through the insulated boundary also remain accessible for air sealing.
The exact order can vary with the system, project scope, and required inspections. The practical test is whether another trade still needs routine access to the cavity after insulation is installed.
Coordinating Insulation With Drywall and Air Sealing
Insulation and air sealing serve different functions within the building envelope. Insulation limits heat transfer, while the air barrier limits unintended airflow. During renovation work, both should be considered before drywall or other finishes make the assembly difficult to access.
Avoiding Reopening Finished Ceilings
Before a ceiling is closed, work that requires access from below should be completed. This can include wiring, lighting, ventilation, ceiling penetrations, and air-barrier repairs.
When an attic retrofit coincides with ceiling renovation, the open ceiling can provide access to establish or repair the air barrier before finishing.
This does not mean attic insulation always goes in before drywall. Where insulation sits on the attic floor, completing and sealing the ceiling assembly first may be necessary. The correct order depends on where the insulated and air-controlled boundary is located.
Integrating Air Barrier Improvements
Air sealing should be addressed while joints, penetrations, and transitions at the insulated boundary remain accessible. Once insulation and finishes cover those areas, correcting leakage paths can require additional demolition.
Particular attention is needed where services penetrate the building envelope and where walls, ceilings, and roof assemblies connect. The air barrier needs continuity through these transitions rather than stopping where one surface meets another.
Insulation and air sealing can therefore be completed as coordinated parts of the same renovation, but one should not automatically be treated as a substitute for the other. Existing and new vapour-control layers also need to be considered together so the finished assembly can manage moisture and dry as intended.
Renovation Scenarios Where Insulation Should Be Upgraded
Insulation upgrades are most practical during renovations that already expose or alter the building envelope. Existing access can reduce the amount of finished material that must be removed solely to reach an insulation area.
Whether an upgrade makes sense depends on what is accessible and whether the new work can connect properly with areas that are not being renovated.
Attic Conversions
Converting an unfinished attic into living space can change the location of the insulated boundary. An unfinished attic commonly separates conditioned rooms from the attic at ceiling level. A conversion may instead require insulation and air-control layers around the roof and walls enclosing the new conditioned space.
Insulation planning should occur before the new attic surfaces are finished. Available framing depth, roof configuration, ventilation strategy, and transitions to existing insulated areas can affect the final assembly.
Limited rafter depth can also affect whether the intended insulation and ventilation approach will fit within the existing roof construction. In some projects, the roof or insulation assembly may need to be changed before finishes are installed.
If only part of the attic is being renovated, upgrading that portion can still make sense when the new insulated boundary can connect continuously with the existing one. The final design also needs to account for applicable structural, ventilation, fire-safety, permit, and building-code requirements associated with the conversion.
Major Energy Efficiency Retrofits
A larger renovation that already exposes exterior walls, ceilings, or attic areas creates an opportunity to complete insulation work before those assemblies are refinished.
Including insulation at this stage can avoid reopening completed surfaces later solely to reach the same areas. This is particularly relevant when insulation work is already part of a broader renovation involving attic access, ceiling replacement, or other enclosure work.
Stewart Insulation provides attic insulation, re-insulation, and drywall services that can be coordinated with renovation work where those areas are already being opened.
Cost Risks of Poor Sequencing
Poor sequencing increases renovation costs when finished or partially completed work has to be disturbed and repeated. Common cost risks include:
- Insulation installed too early: Additional labour may be required to remove, reposition, or replace material so concealed work can proceed.
- Walls or ceilings closed too soon: Drywall removal, replacement, taping, finishing, and repainting may be repeated to regain access.
- Structural changes made after insulation: Newly installed material may no longer fit the final cavity and may need to be replaced.
- Air sealing left until after closing: Access work or partial demolition may be required to reach leakage points that were previously exposed.
- Incorrect attic sequencing: Ceiling or insulation work may need to be disturbed when the order does not match the location of the insulated and air-controlled boundary.
The main financial risk is duplicated labour and finishing work. Completing insulation at the correct stage reduces the chance of paying twice for access, insulation handling, drywall work, and finishing within the same part of the renovation.